




Find Your Perfect Floorplan at Imprint
Spacious Dorchester Apartments with Studio, 1 & 2 Bedroom Options



Discover spacious and modern studio, one-, and two-bedroom modern apartments in Dorchester, MA at Imprint. Each floorplan features luxury finishes, 9-foot ceilings, full appliance packages including dishwashers, and private balconies in select units. Whether you're looking for a cozy space to call your own or room to share, Imprint offers a layout designed with your comfort and lifestyle in mind.
Found a better rate or special at a comparable community? Bring us the quote and we’ll see if we can match it!
Exclusive housing offers for UMass Boston & Northeastern Students:
- Studios starting at $2,249
- 1-Bedrooms starting at $2,499
- Waived Fees & Half-Off Security Deposit
- $1,000 Gift Card at Move-In!
* Monthly leasing prices include base rent plus all required monthly fees. Optional services, variable or usage-based charges, and any required move-in or move-out fees are not included.
Floor plans are artist’s rendering. All dimensions are approximate. Actual product and specifications may vary in dimension or detail. Not all features are available in every home. Prices and availability are updated regularly. Contact a representative for details.
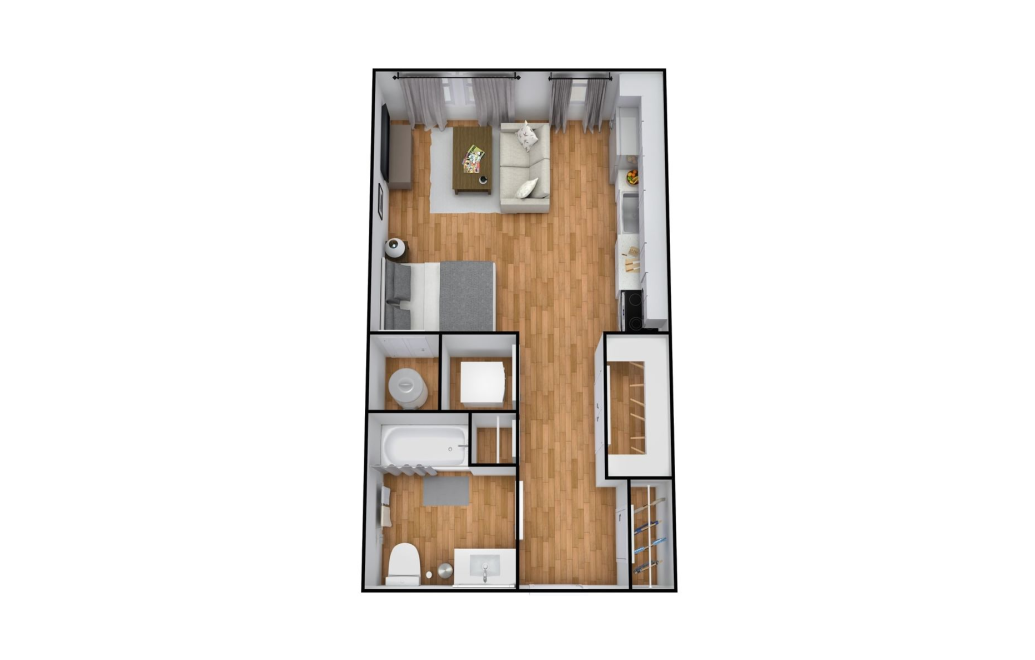
S1
Studio1 bath462 sq. ft.
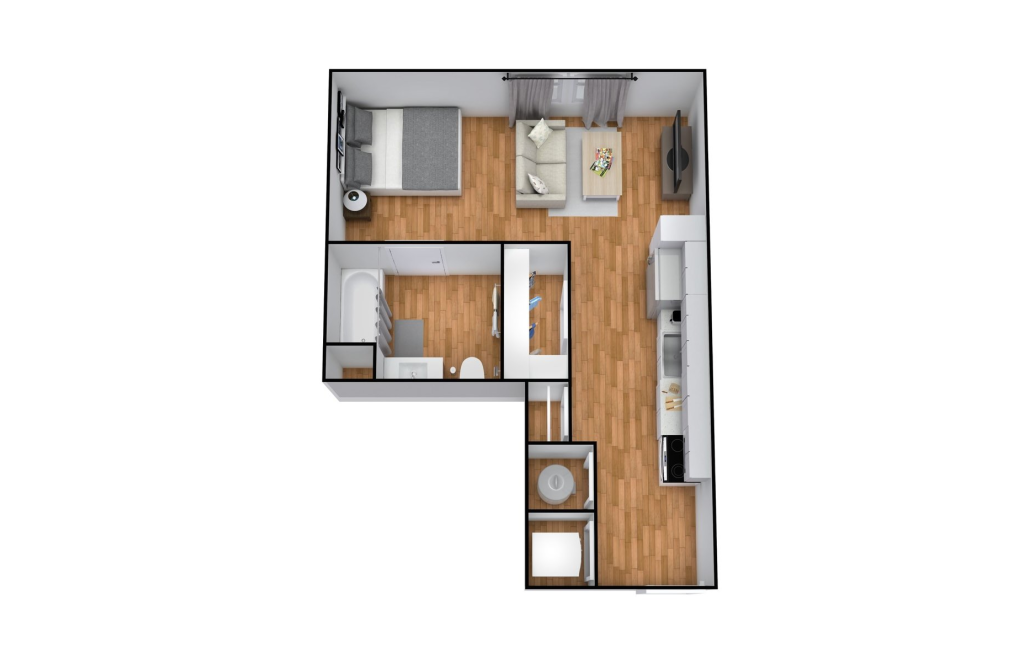
S2
Studio1 bath477 sq. ft.
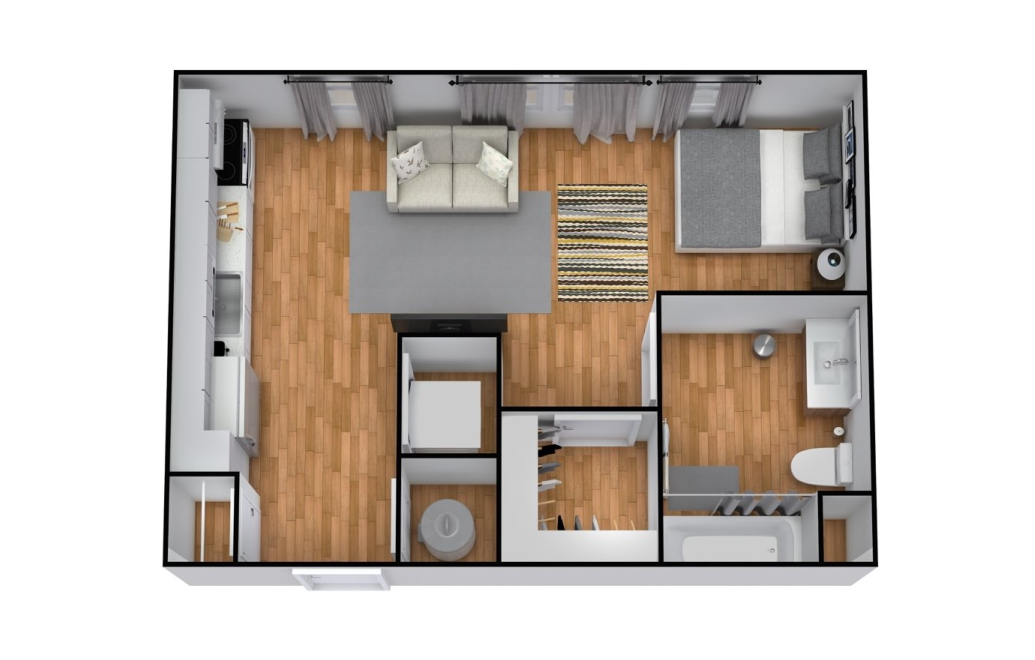
S3
Studio1 bath463 sq. ft.
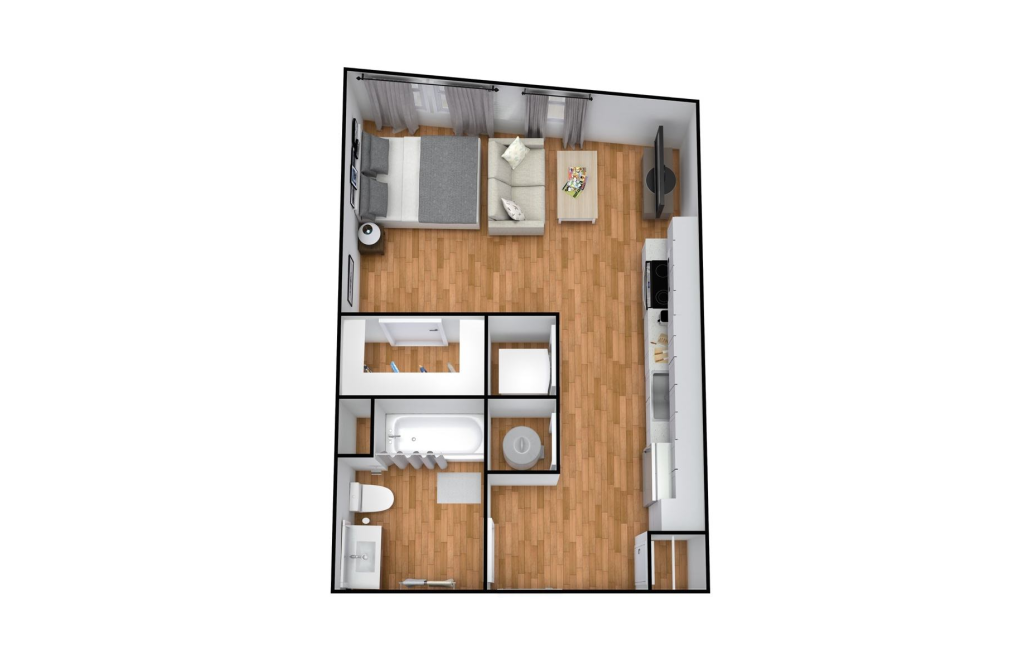
S4
Studio1 bath465 sq. ft.
Only 3 left!
$2,111 - $2,316 Base Rent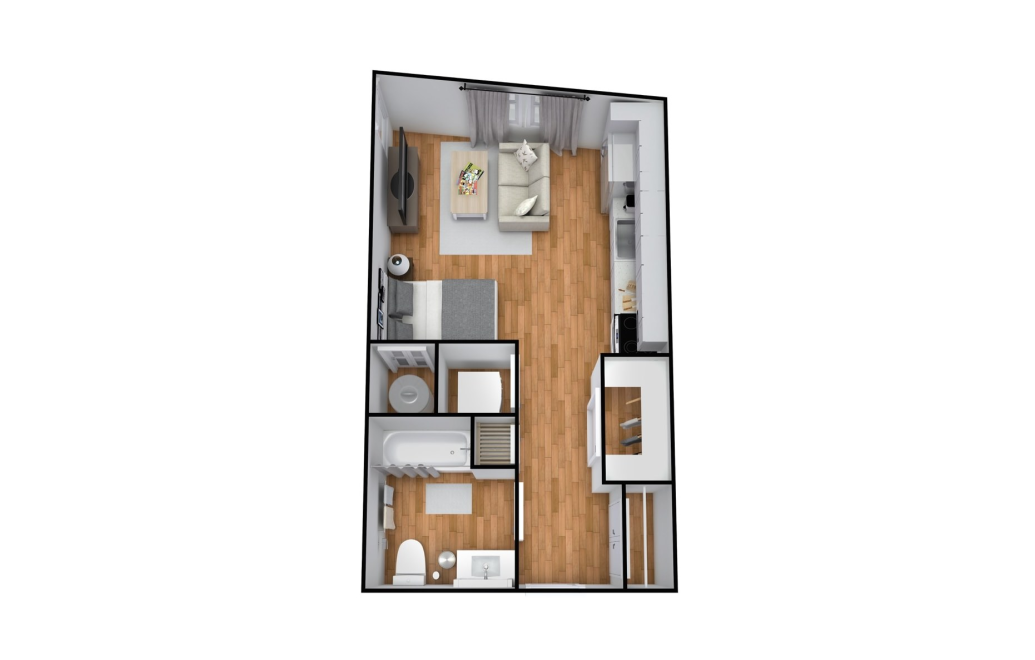
S5
Studio1 bath462 sq. ft.
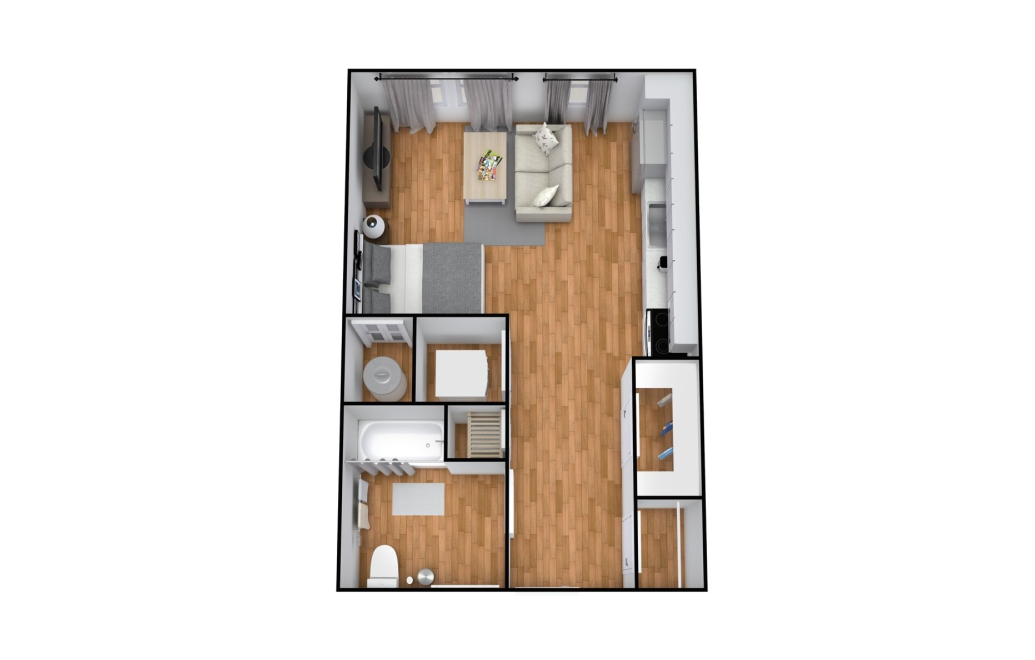
S6
Studio1 bath468 sq. ft.
Only 2 left!
$2,272 - $2,493 Base Rent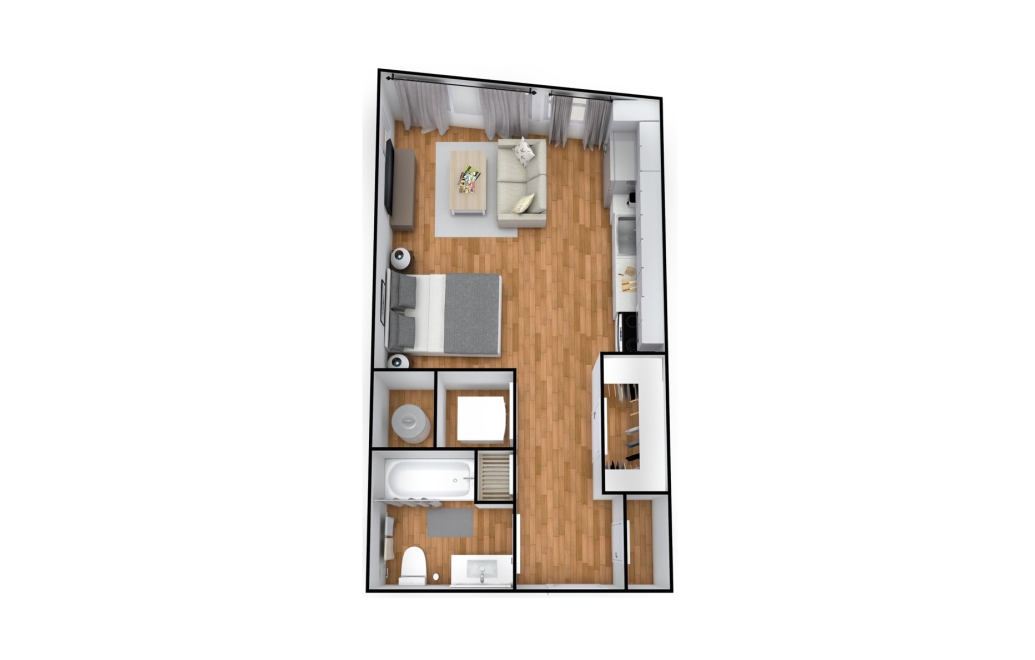
S7
Studio1 bath460 sq. ft.
Only 3 left!
$2,072 - $2,377 Base Rent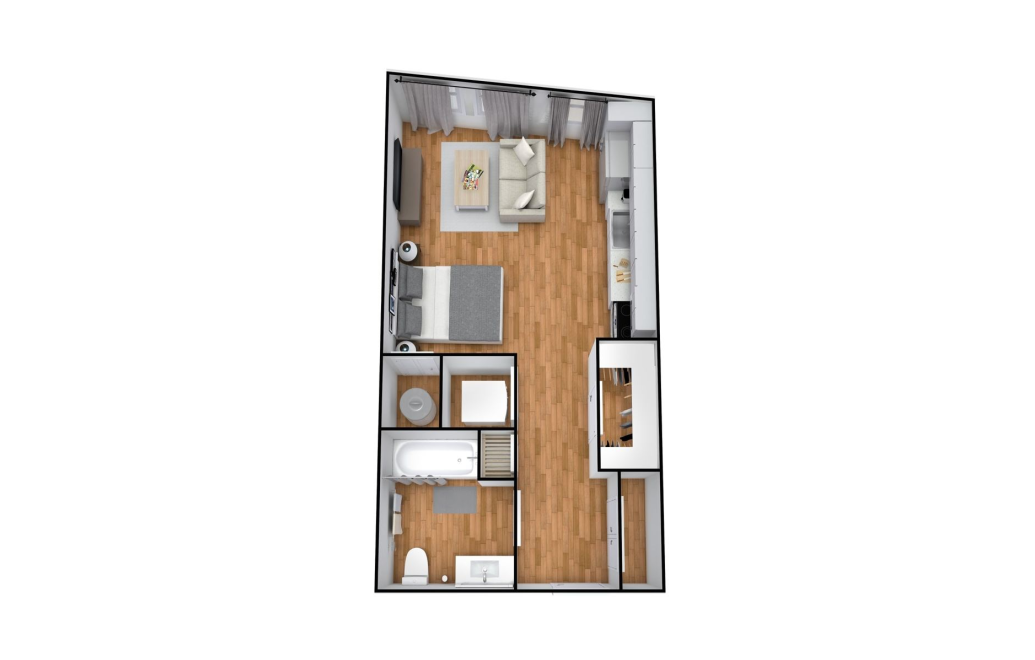
S8
Studio1 bath487 sq. ft.
Only 1 left!
$2,210 - $2,425 Base Rent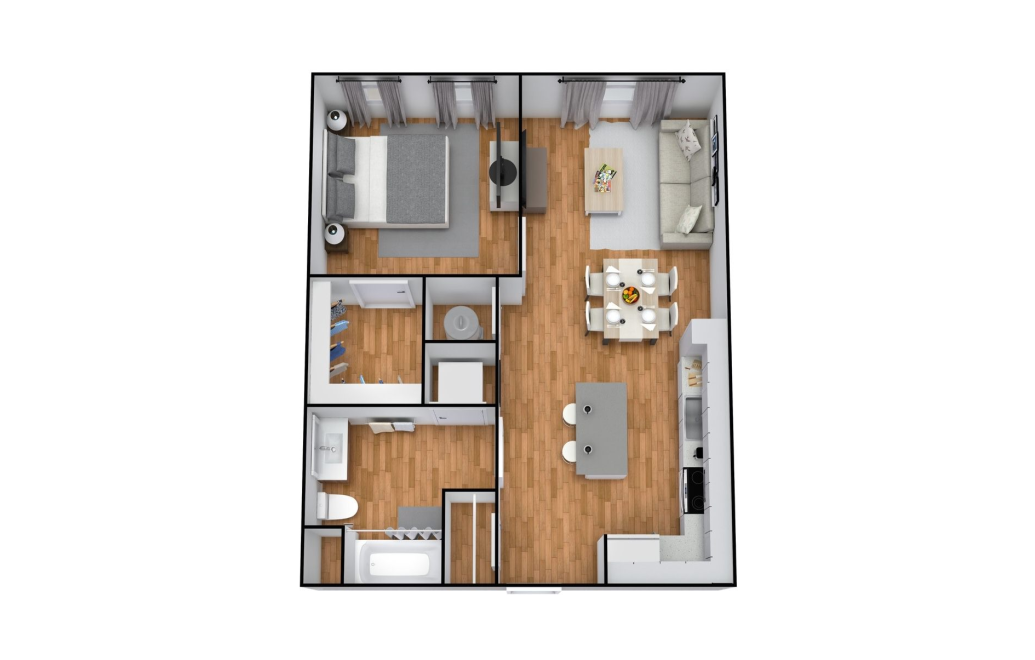
A1
1 bed1 bath644 sq. ft.
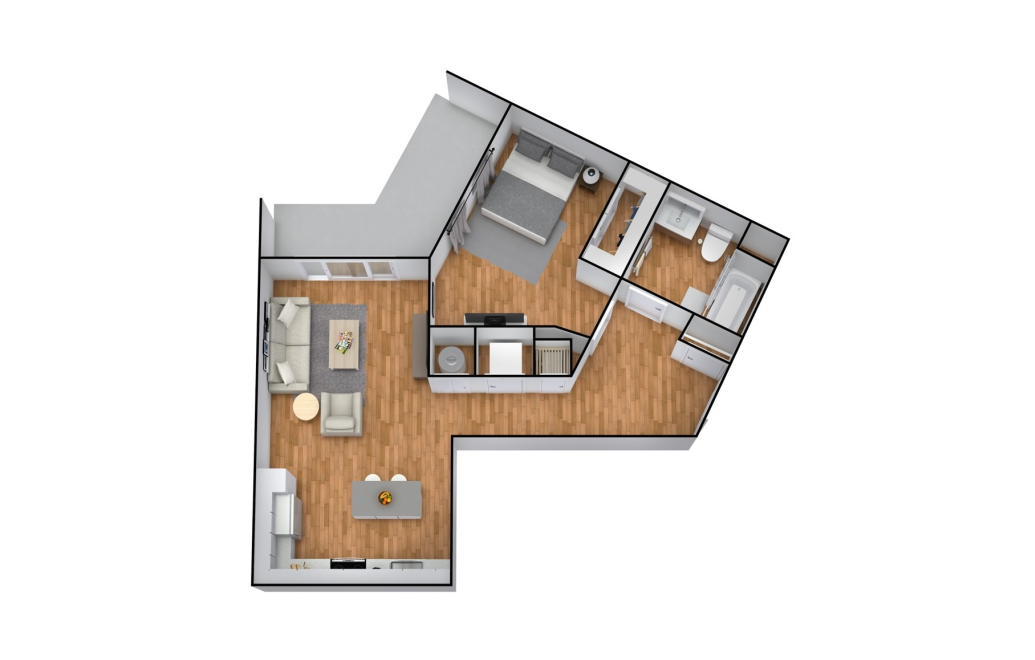
A2
1 bed1 bath785 sq. ft.
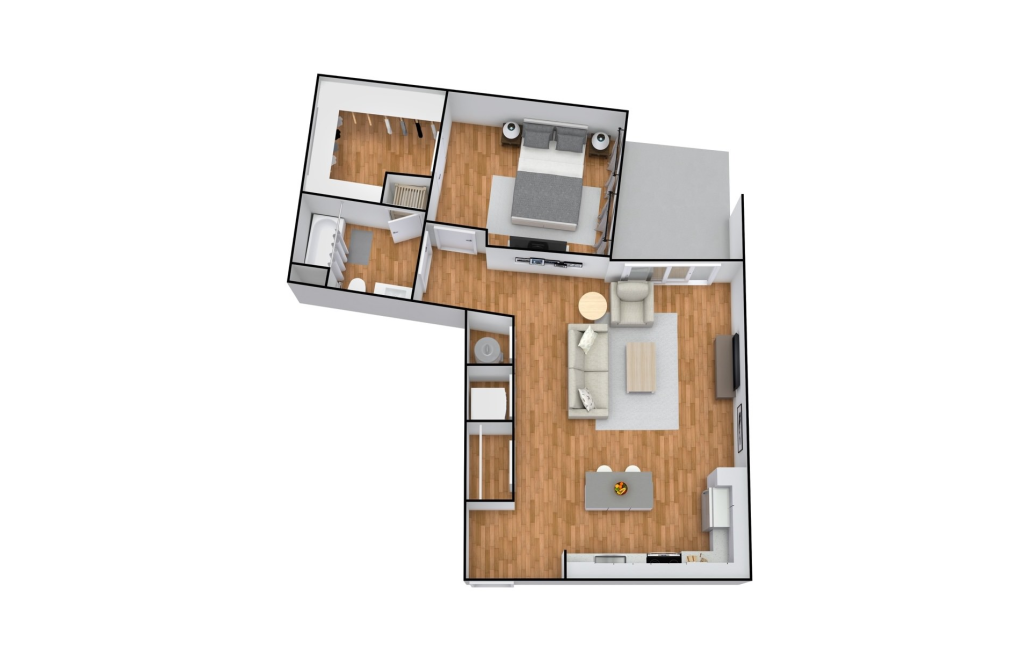
A3
1 bed1 bath799 sq. ft.
Only 1 left!
$2,817 - $3,118 Base Rent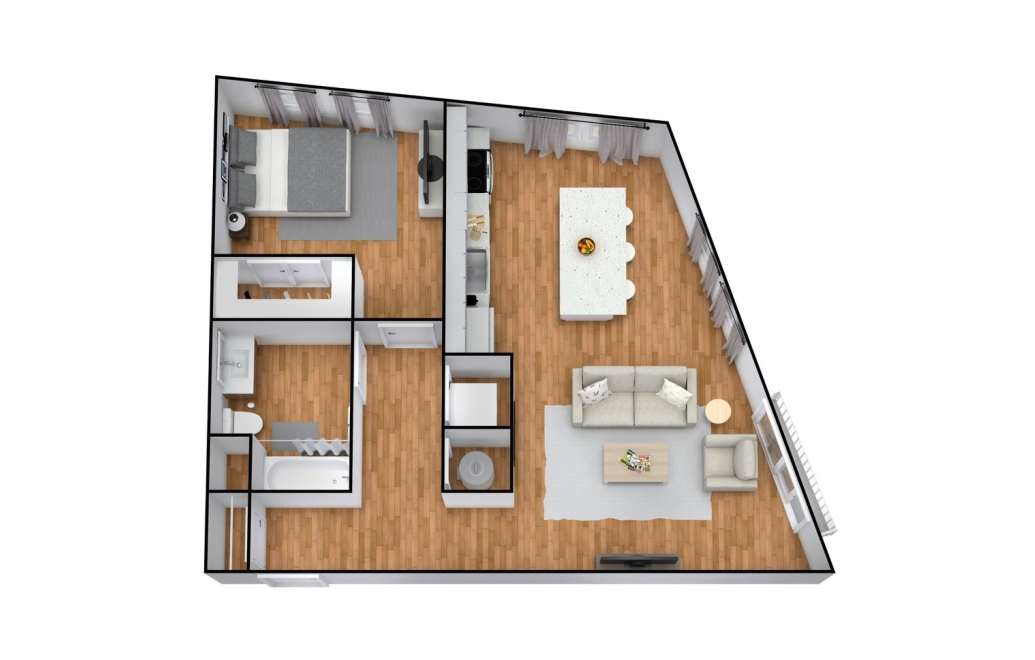
A4
1 bed1 bath781 sq. ft.
Only 1 left!
$2,372 - $2,624 Base Rent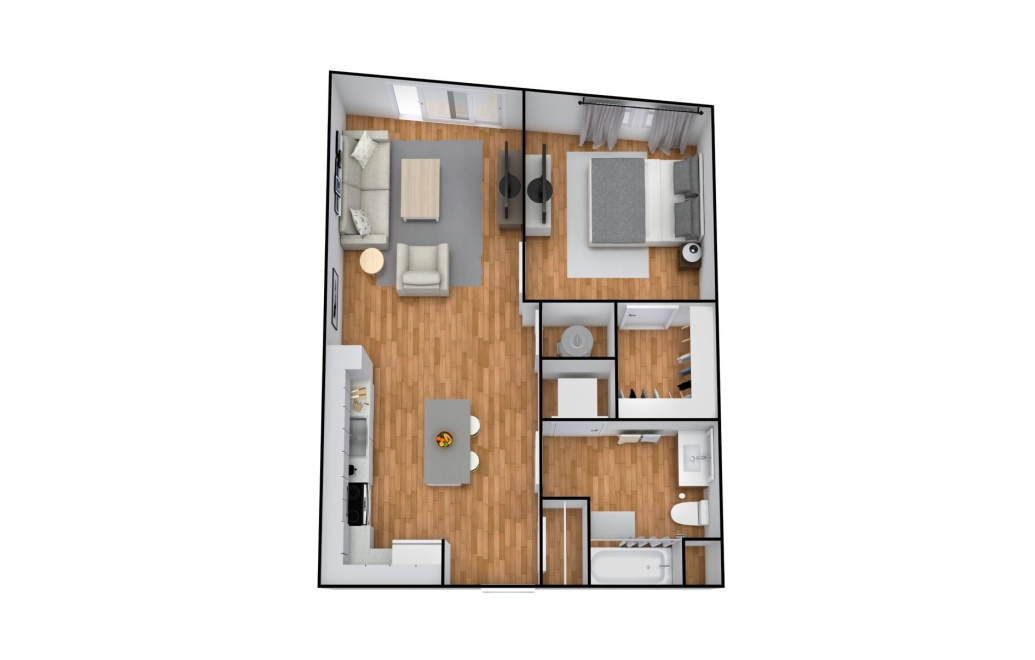
A5
1 bed1 bath678 sq. ft.
Only 2 left!
$2,757 - $3,149 Base Rent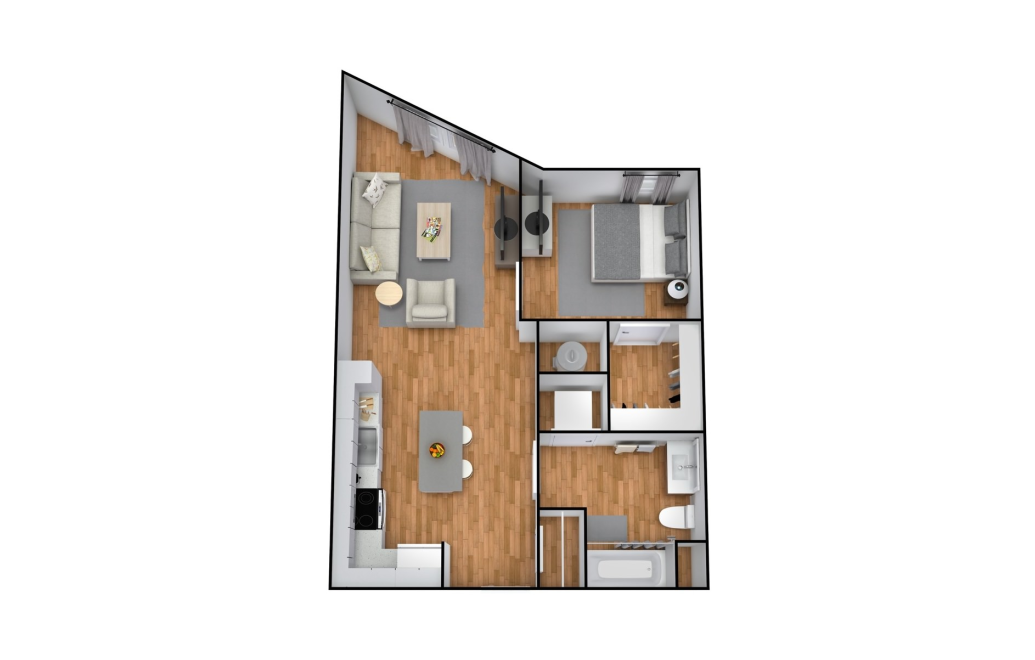
A6
1 bed1 bath641 sq. ft.
Only 2 left!
$2,597 - $3,358 Base Rent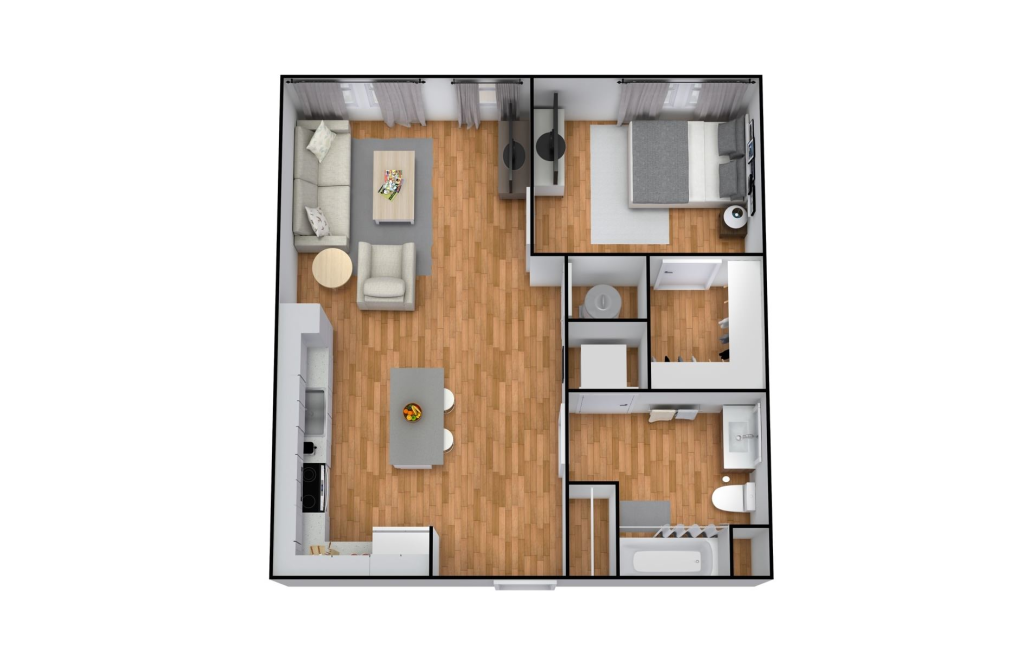
A7
1 bed1 bath652 sq. ft.
Only 1 left!
$2,618 - $3,385 Base Rent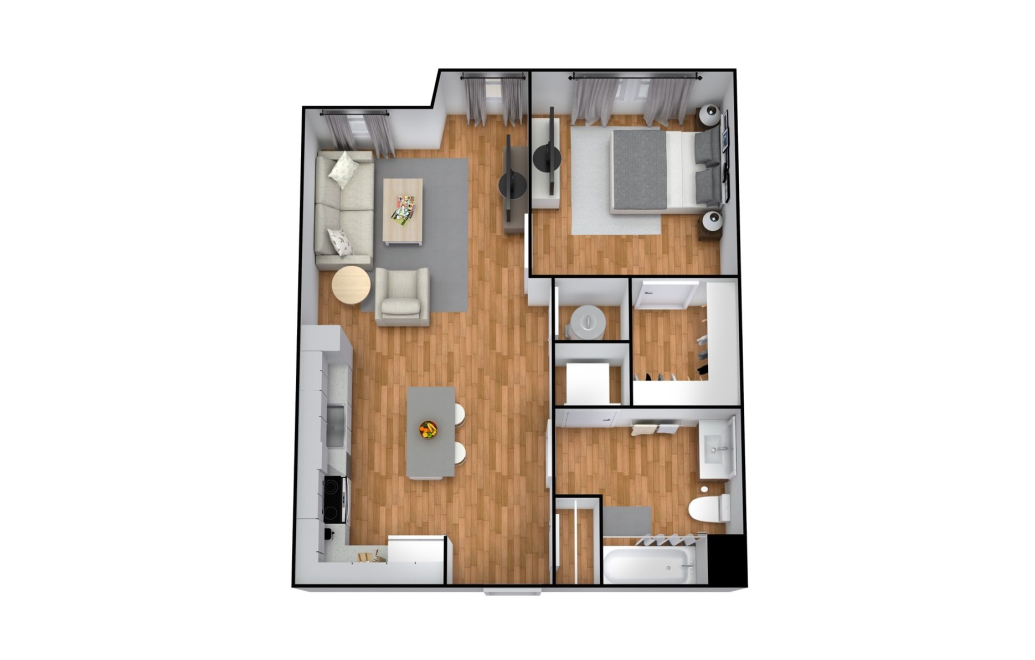
A8
1 bed1 bath658 sq. ft.
Only 2 left!
$2,625 - $3,095 Base Rent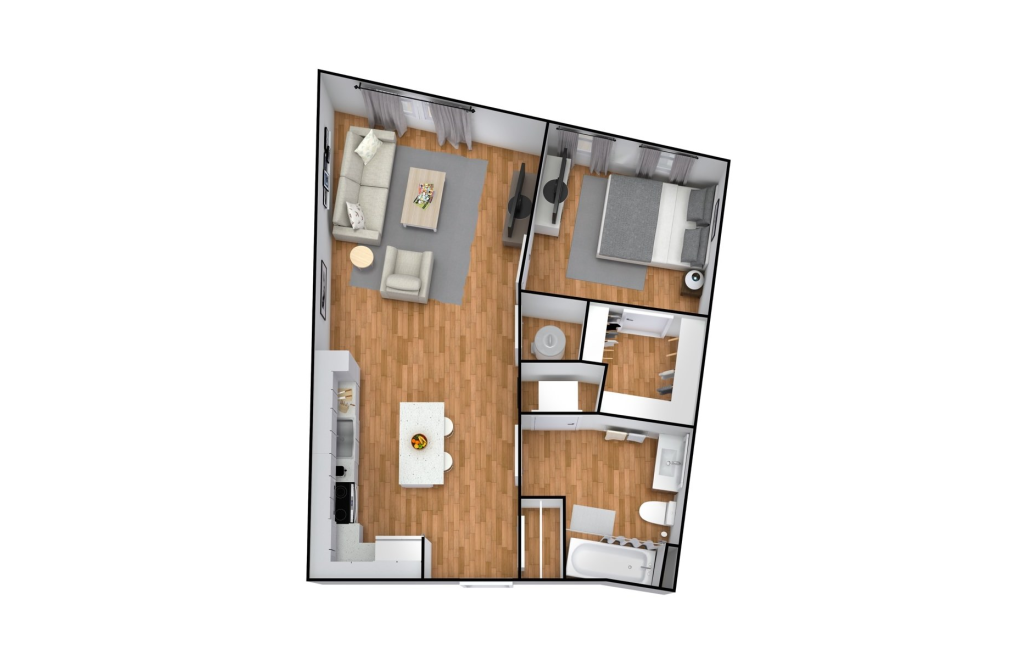
A10
1 bed1 bath695 sq. ft.
Only 2 left!
$2,642 - $2,951 Base Rent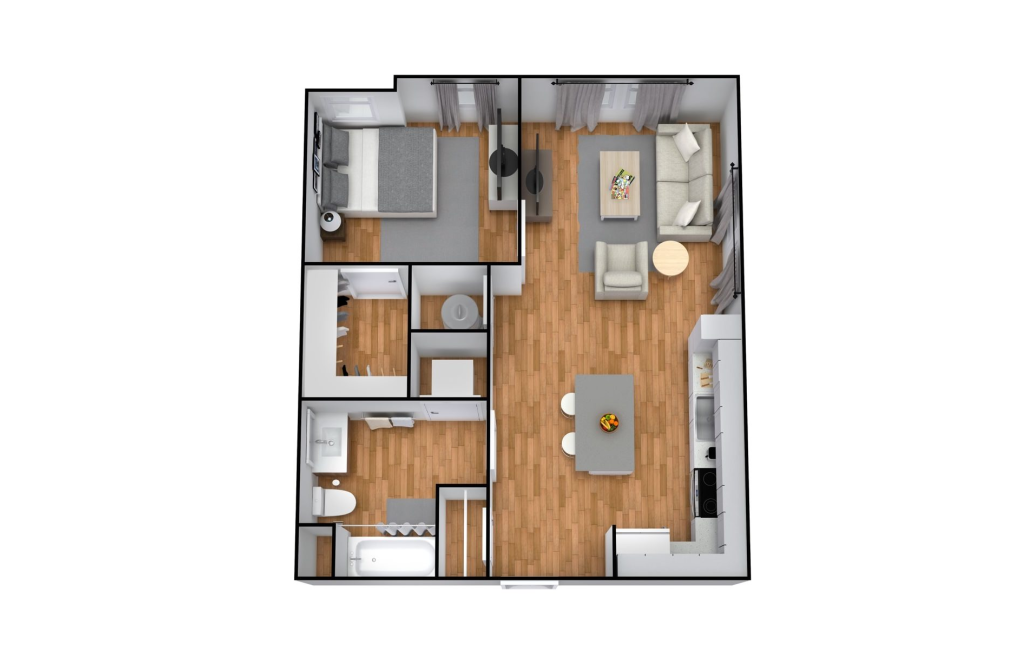
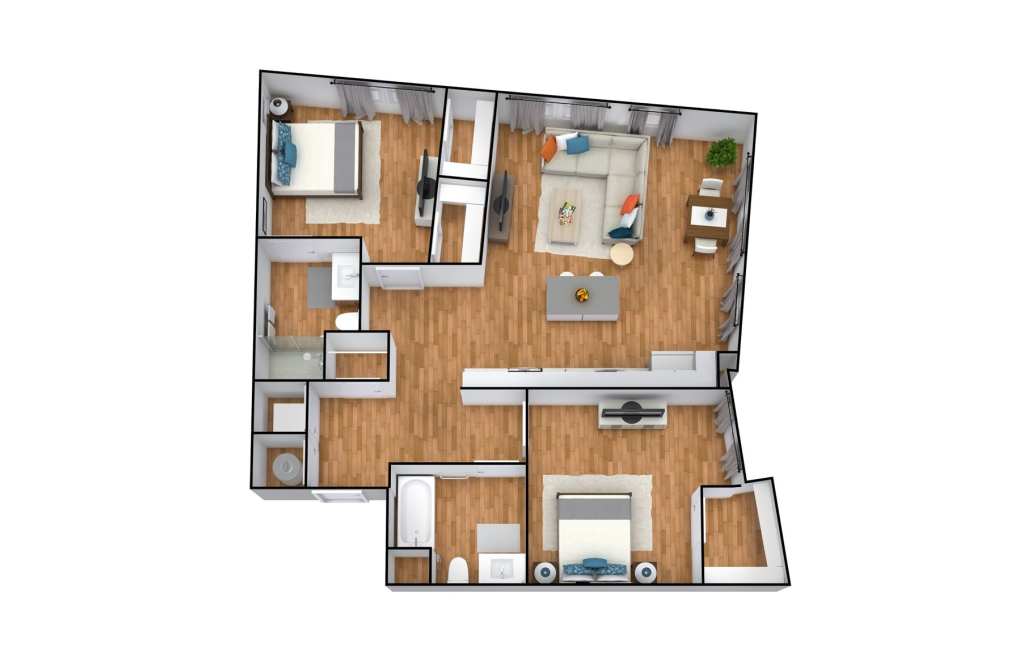
A11
1 bed1 bath642 sq. ft.
B1
2 bed2 bath1050 sq. ft.
Only 1 left!
$3,210 - $4,312 Base Rent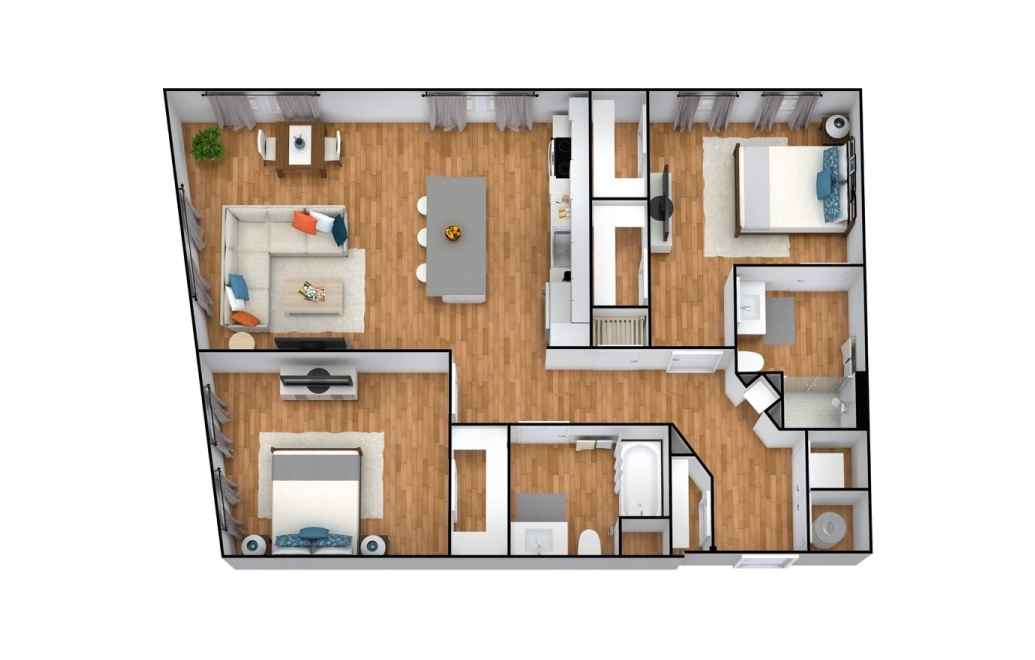
B2
2 bed2 bath1113 sq. ft.
Only 2 left!
$3,365 - $4,448 Base Rent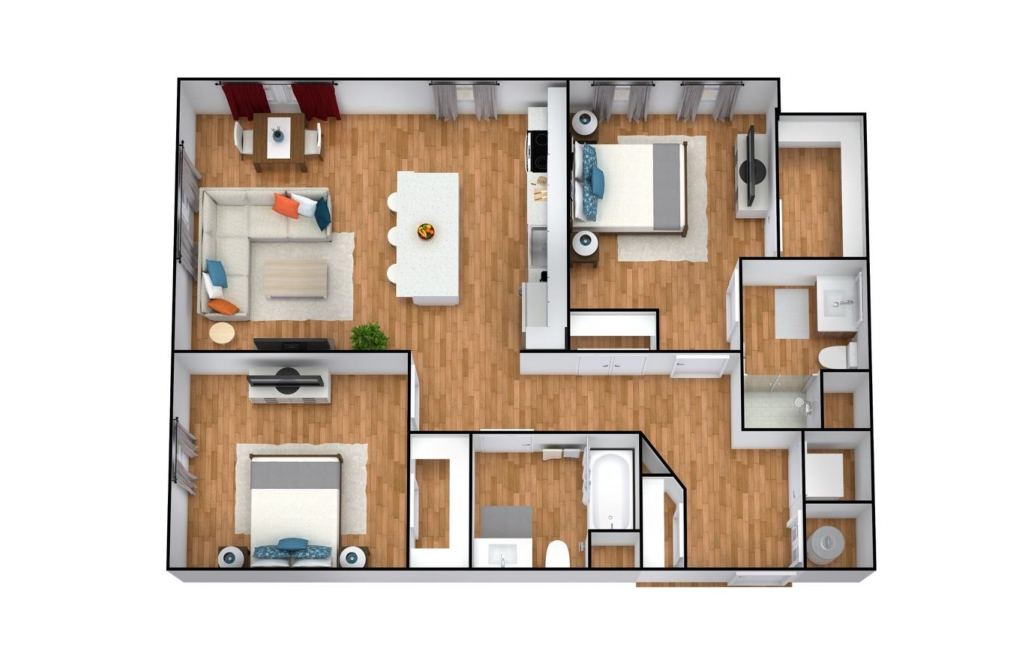
B3
2 bed2 bath1060 sq. ft.
Only 1 left!
$3,264 - $4,065 Base Rent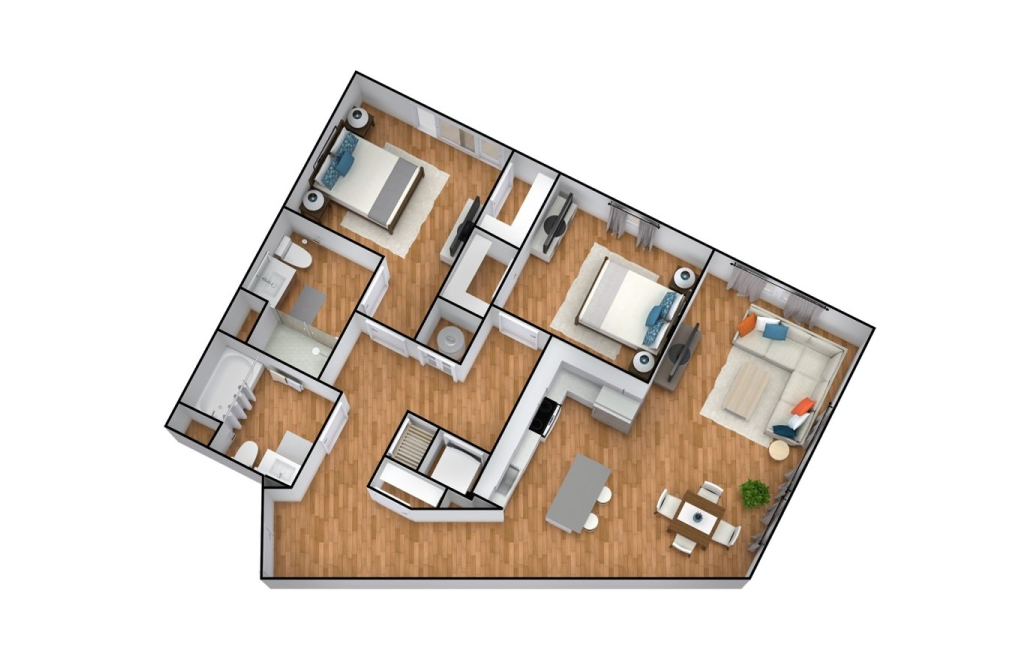
B4
2 bed2 bath1083 sq. ft.
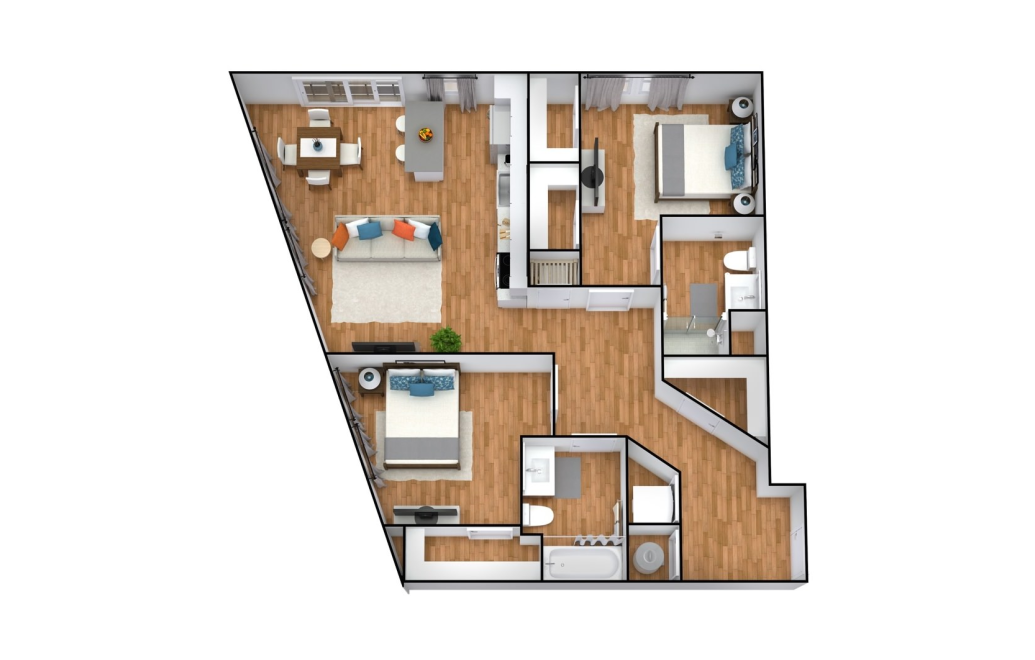
B5
2 bed2 bath1068 sq. ft.
* Monthly leasing prices include base rent plus all required monthly fees. Optional services, variable or usage-based charges, and any required move-in or move-out fees are not included.
Floor plans are artist’s rendering. All dimensions are approximate. Actual product and specifications may vary in dimension or detail. Not all features are available in every home. Prices and availability are updated regularly. Contact a representative for details.
Community Fee Guide
Whether you're a current resident or an interested prospect, we want to make it easy to understand what your rent includes and what may constitute additional fees. To help with this, we've created a fee list below so you can quickly see what fees may apply in addition to your base rent.